Sandy Shores
The home

Four bedrooms, one easy rhythm.

Sandy Shores is built for big groups who still want a little space. Everyone gathers on the main floor and spreads out at bedtime.

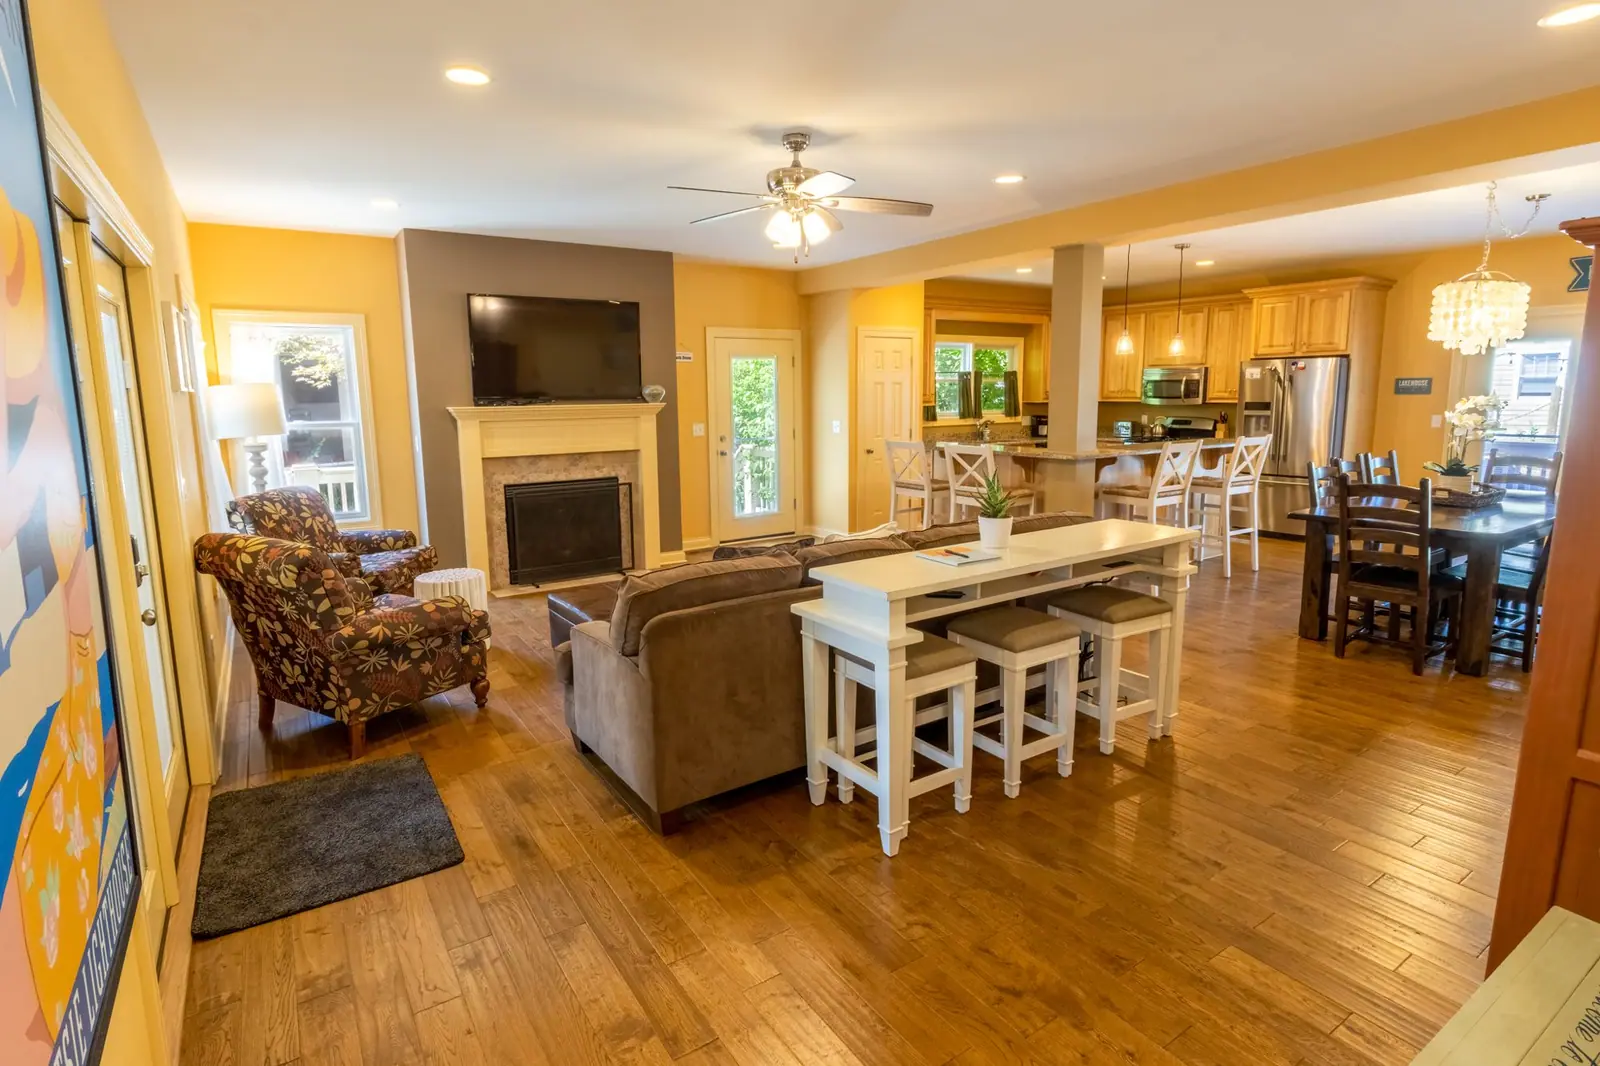
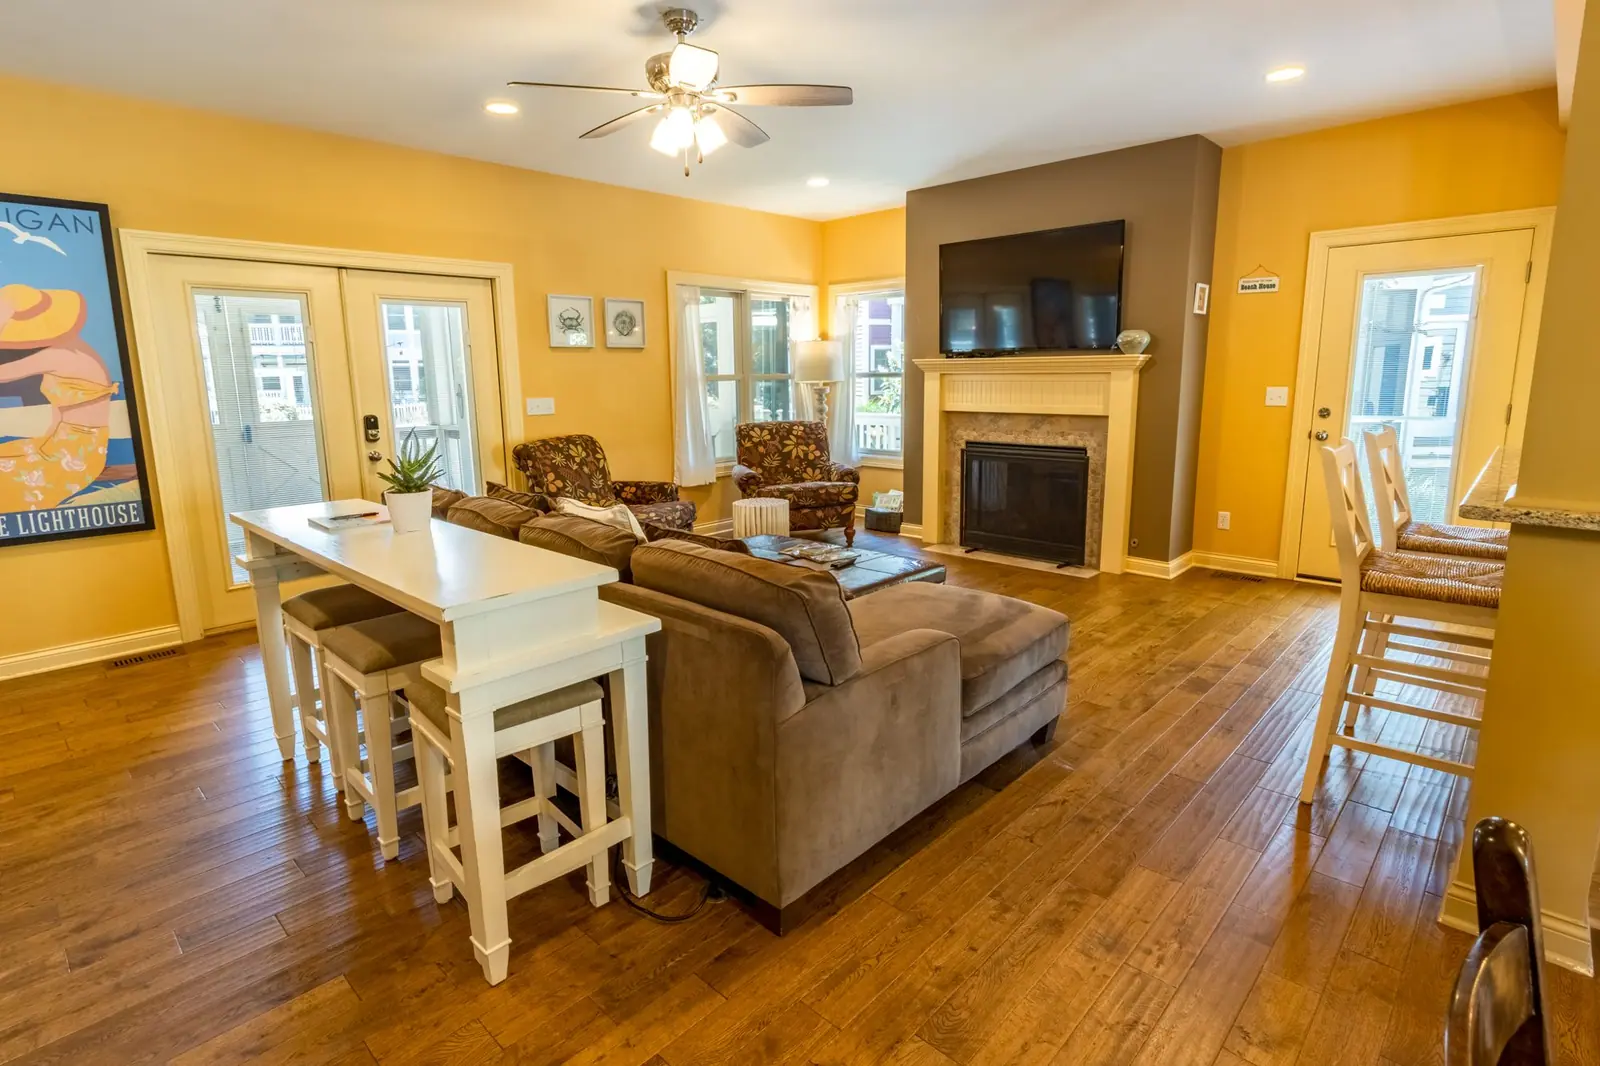
Open-plan great room with a fireplace, TV, sofa, armchairs and a bar-height table, opening to the kitchen and dining table
4bedrooms
3.5bathrooms
10guests
5beds (3 king, 2 bunk)
Sleeping

Two master suites. No arguing over who gets the good room.

A king master on each floor, a king guest room upstairs, and a bunk room the kids will claim the minute you arrive.

First-floor master suite

Main floor · King bed · En suite bath
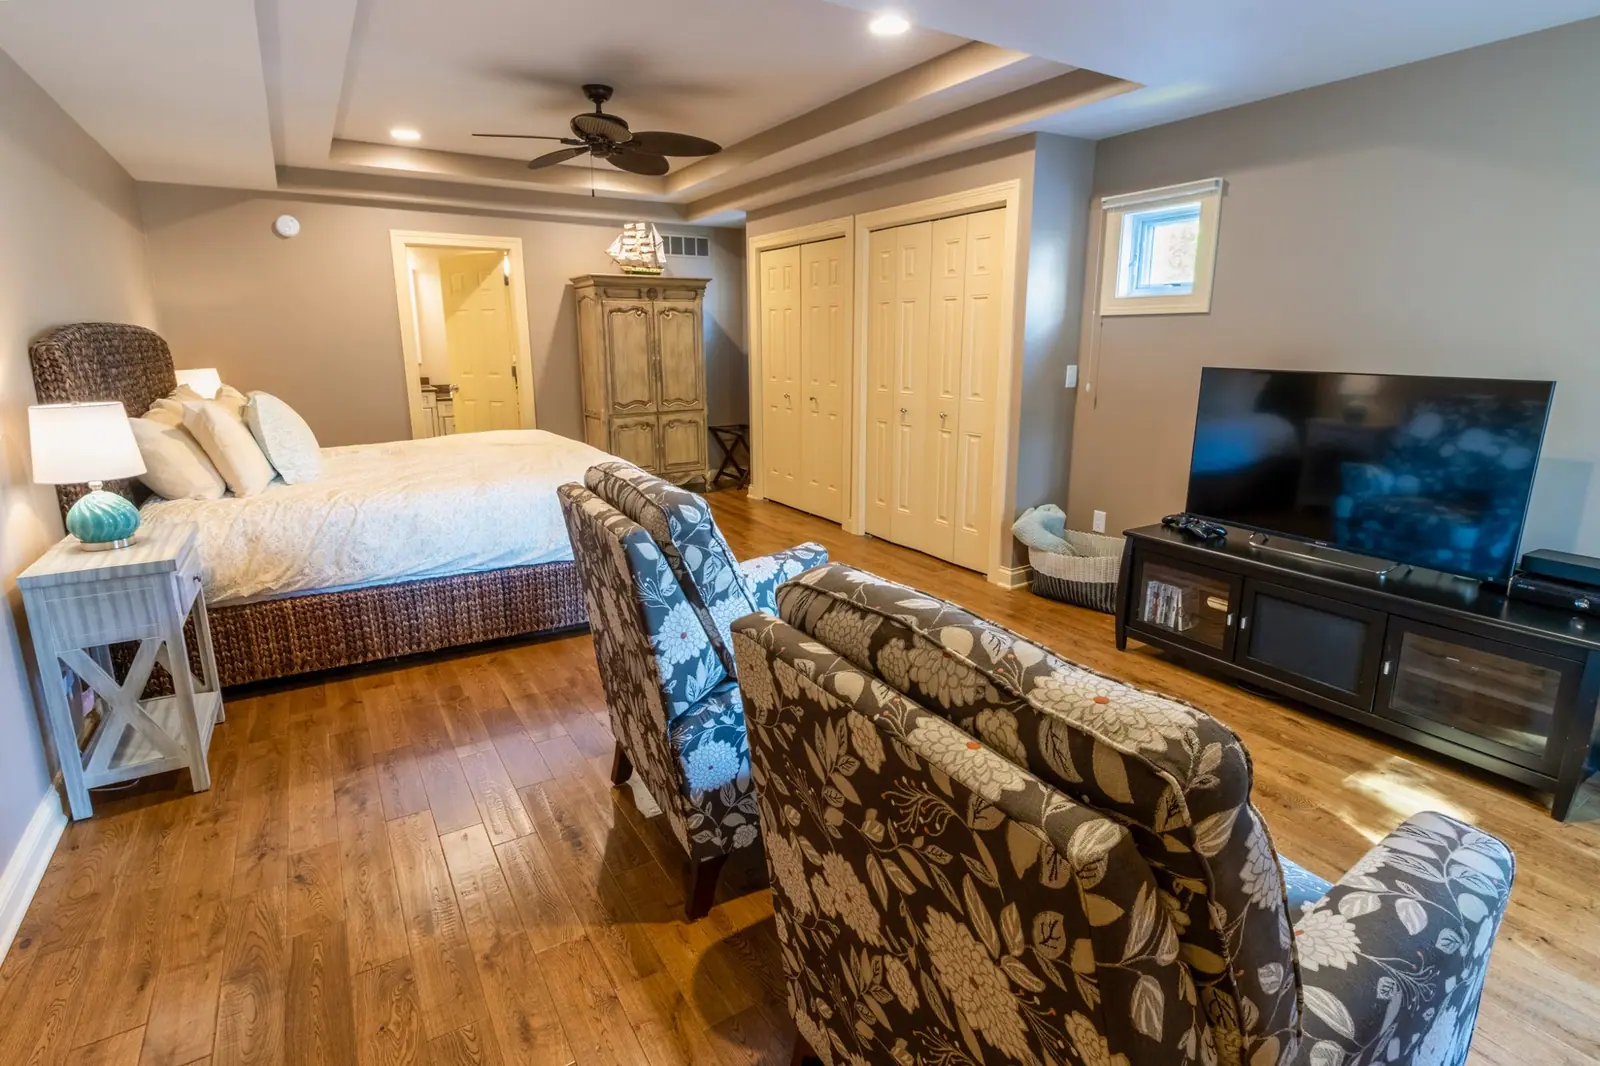
First-floor master bedroom with a king bed, two armchairs, a TV and an armoire under a tray ceiling
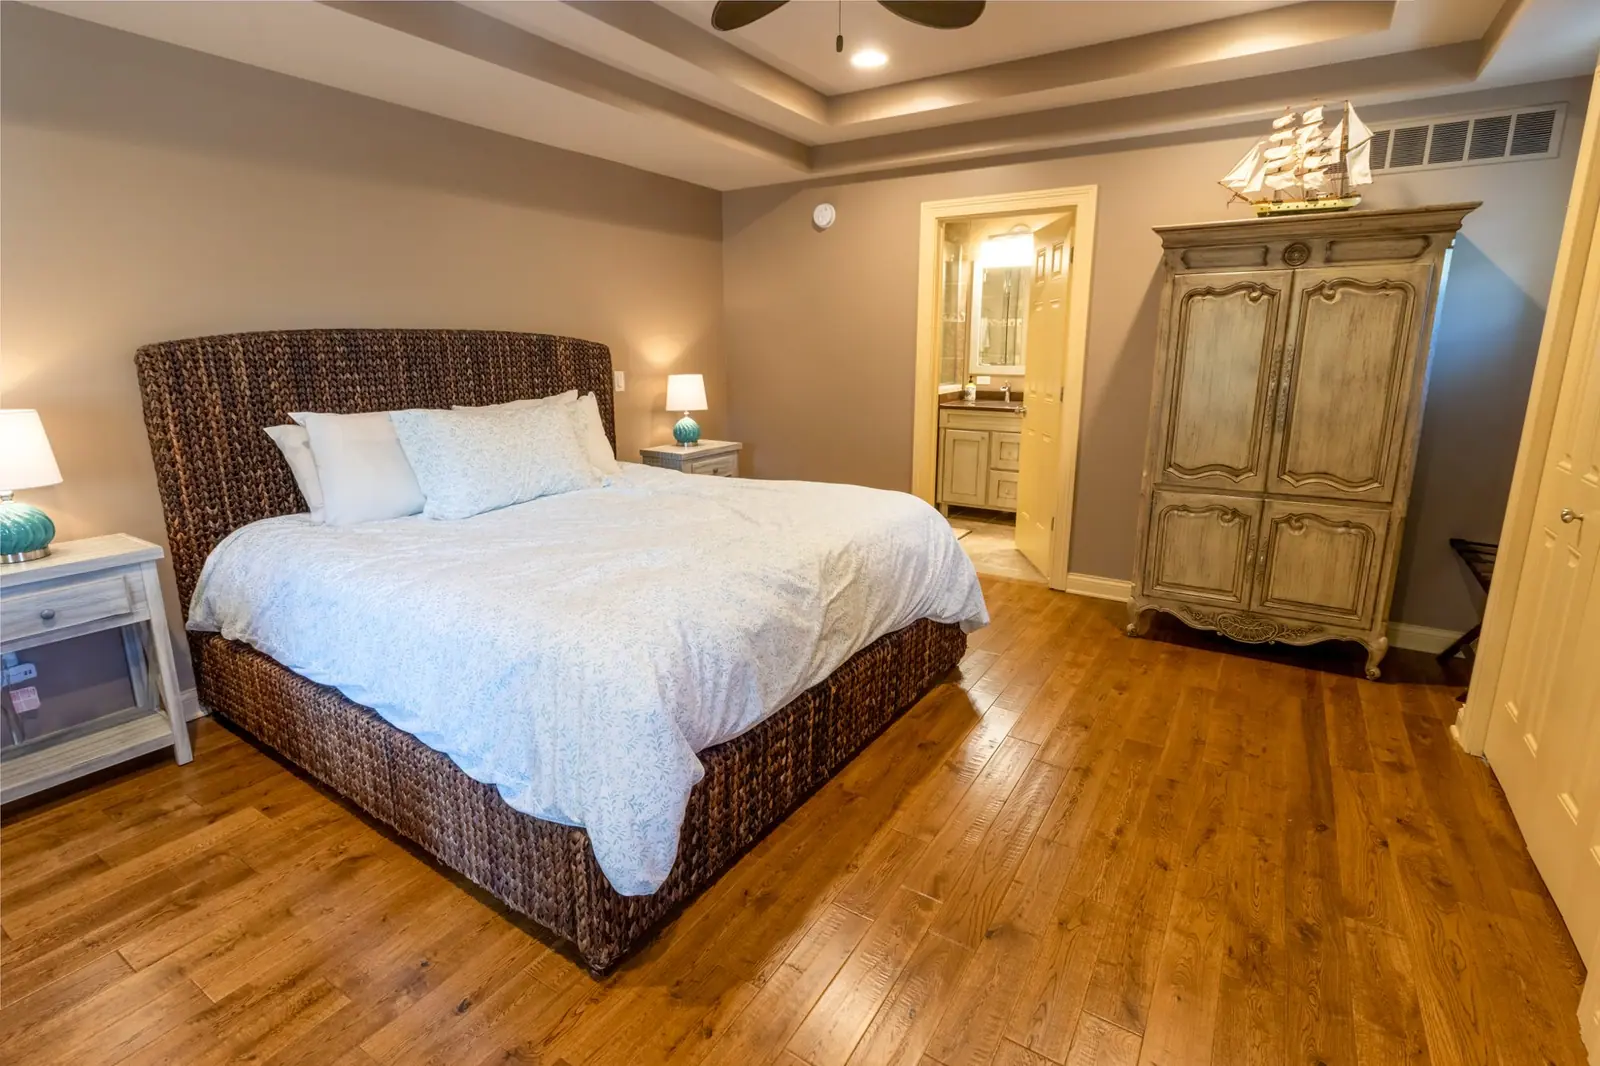
King bed with a woven headboard and a carved armoire in the first-floor master
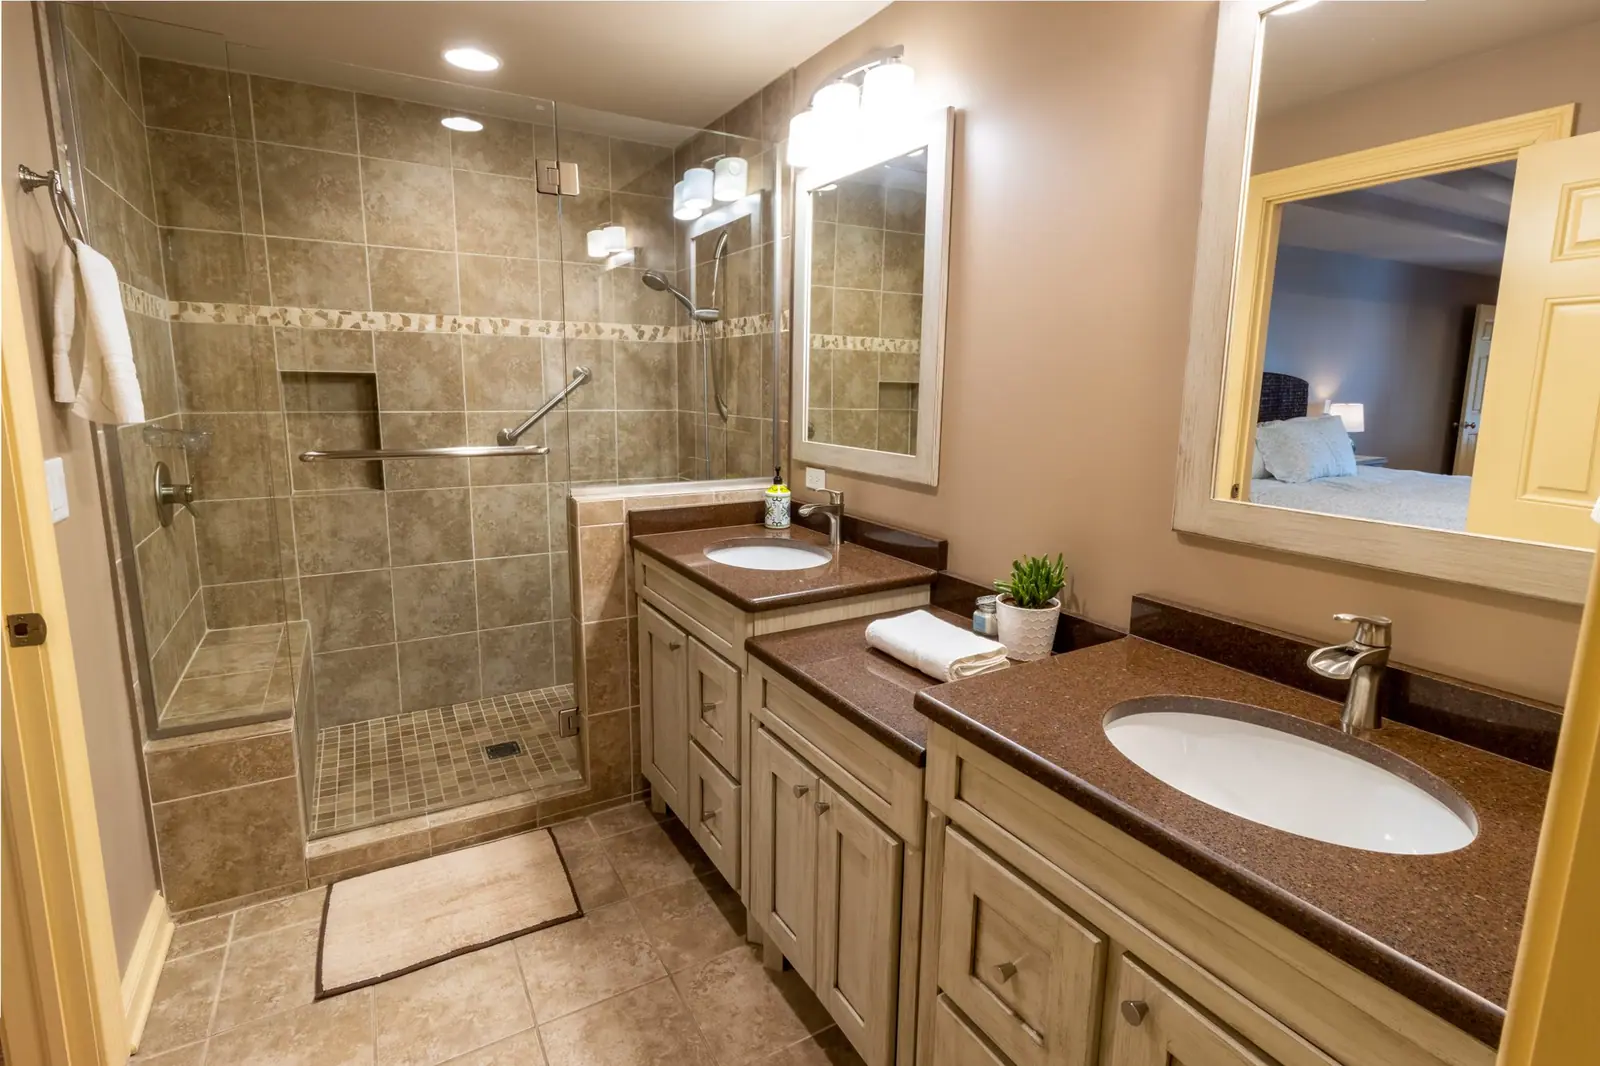
First-floor master bathroom with a tiled walk-in shower and double vanity

No stairs needed. A roomy king suite with its own sitting area and TV, plus a private bath with a tiled walk-in shower and a double vanity.

Second-floor master suite

Upstairs · King bed · Private bath · Screened porch
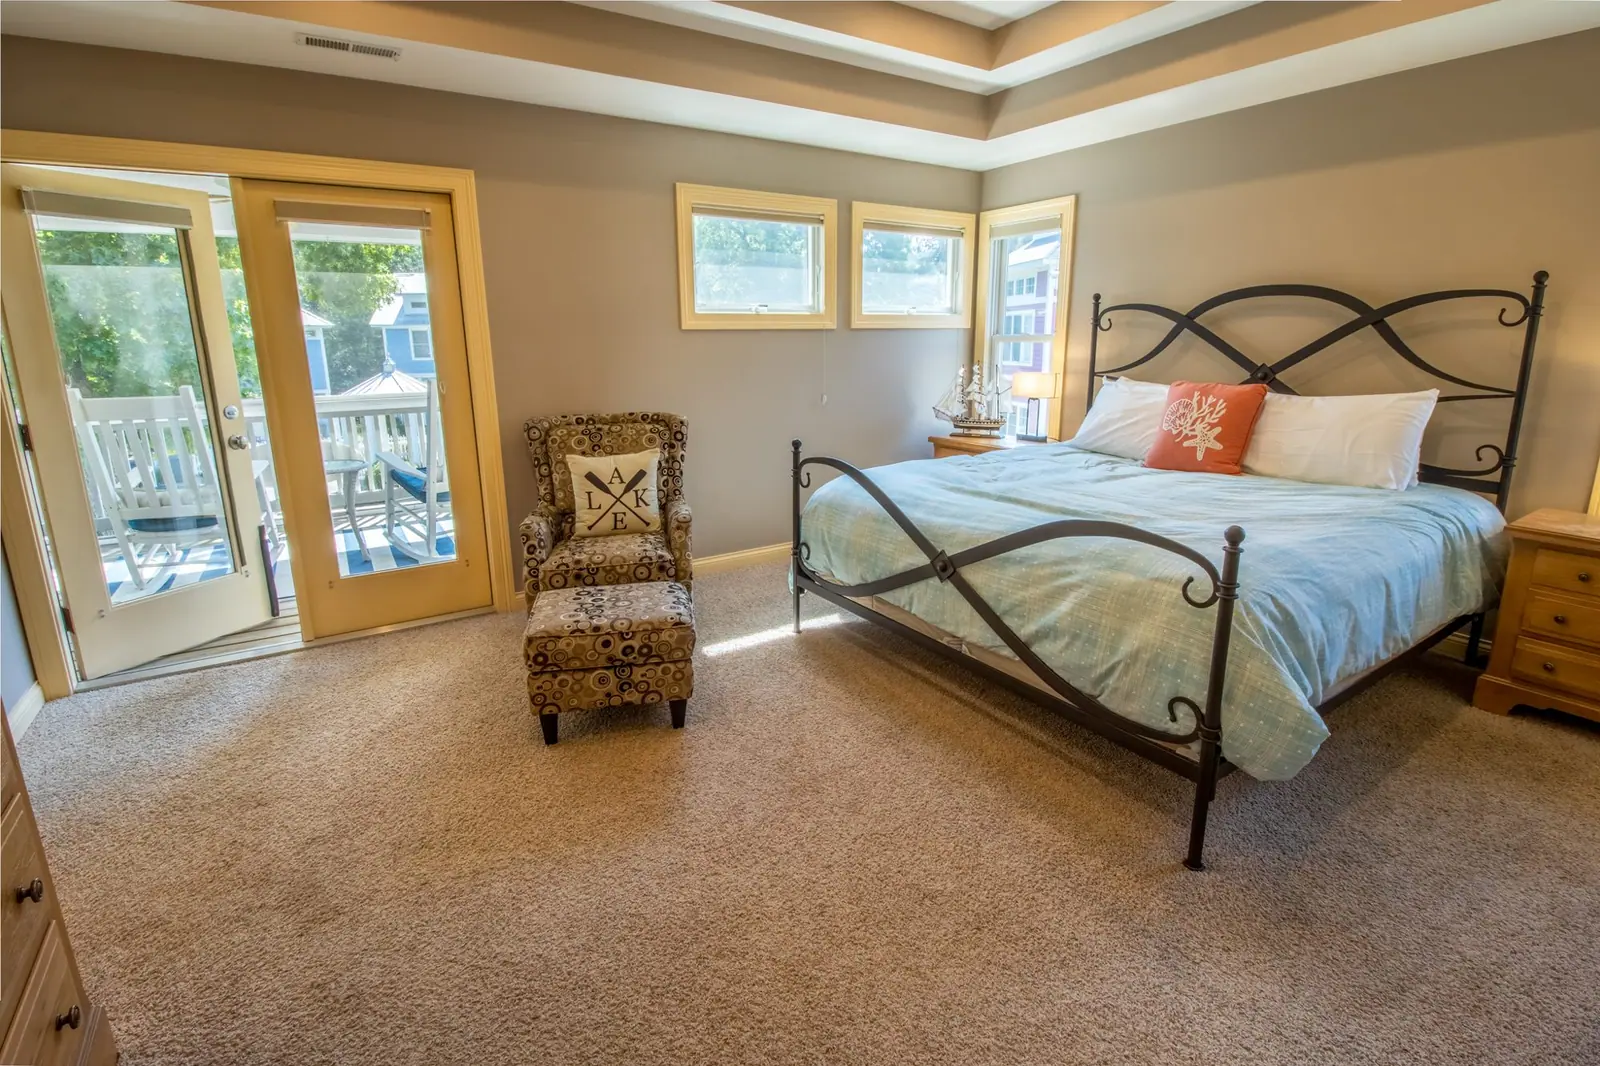
Upstairs master bedroom with an iron king bed and French doors to a screened porch
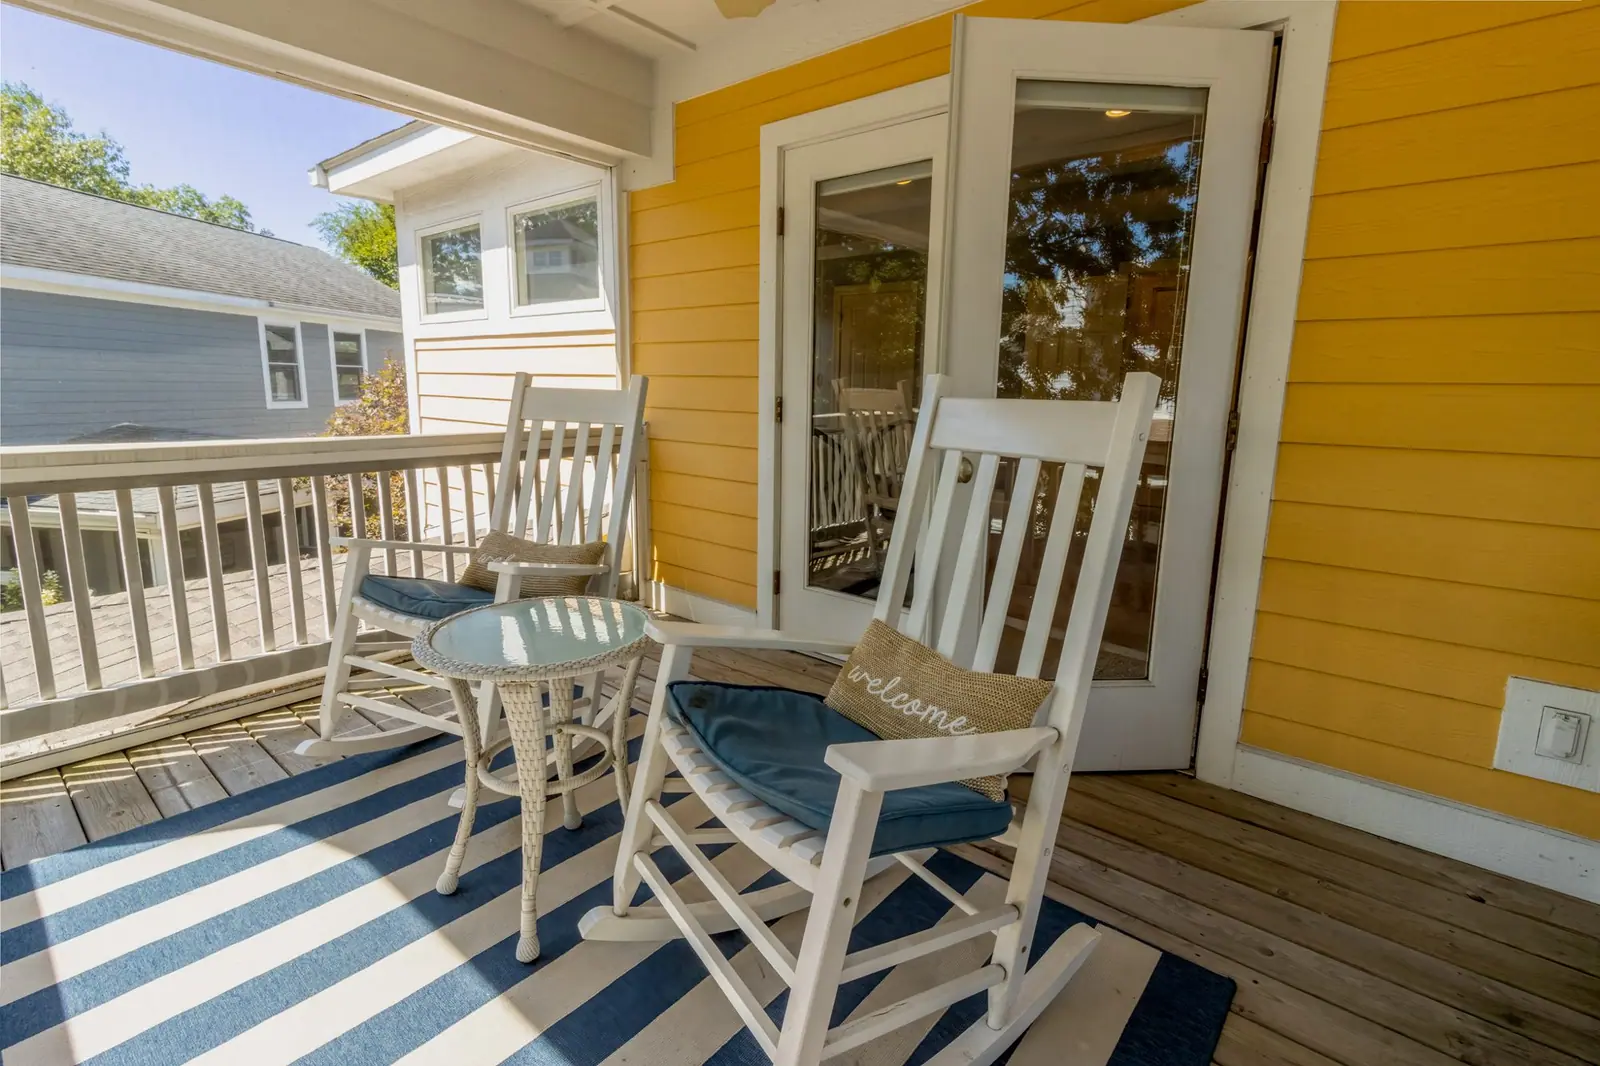
Private screened porch off the upstairs master with two white rocking chairs and a small table
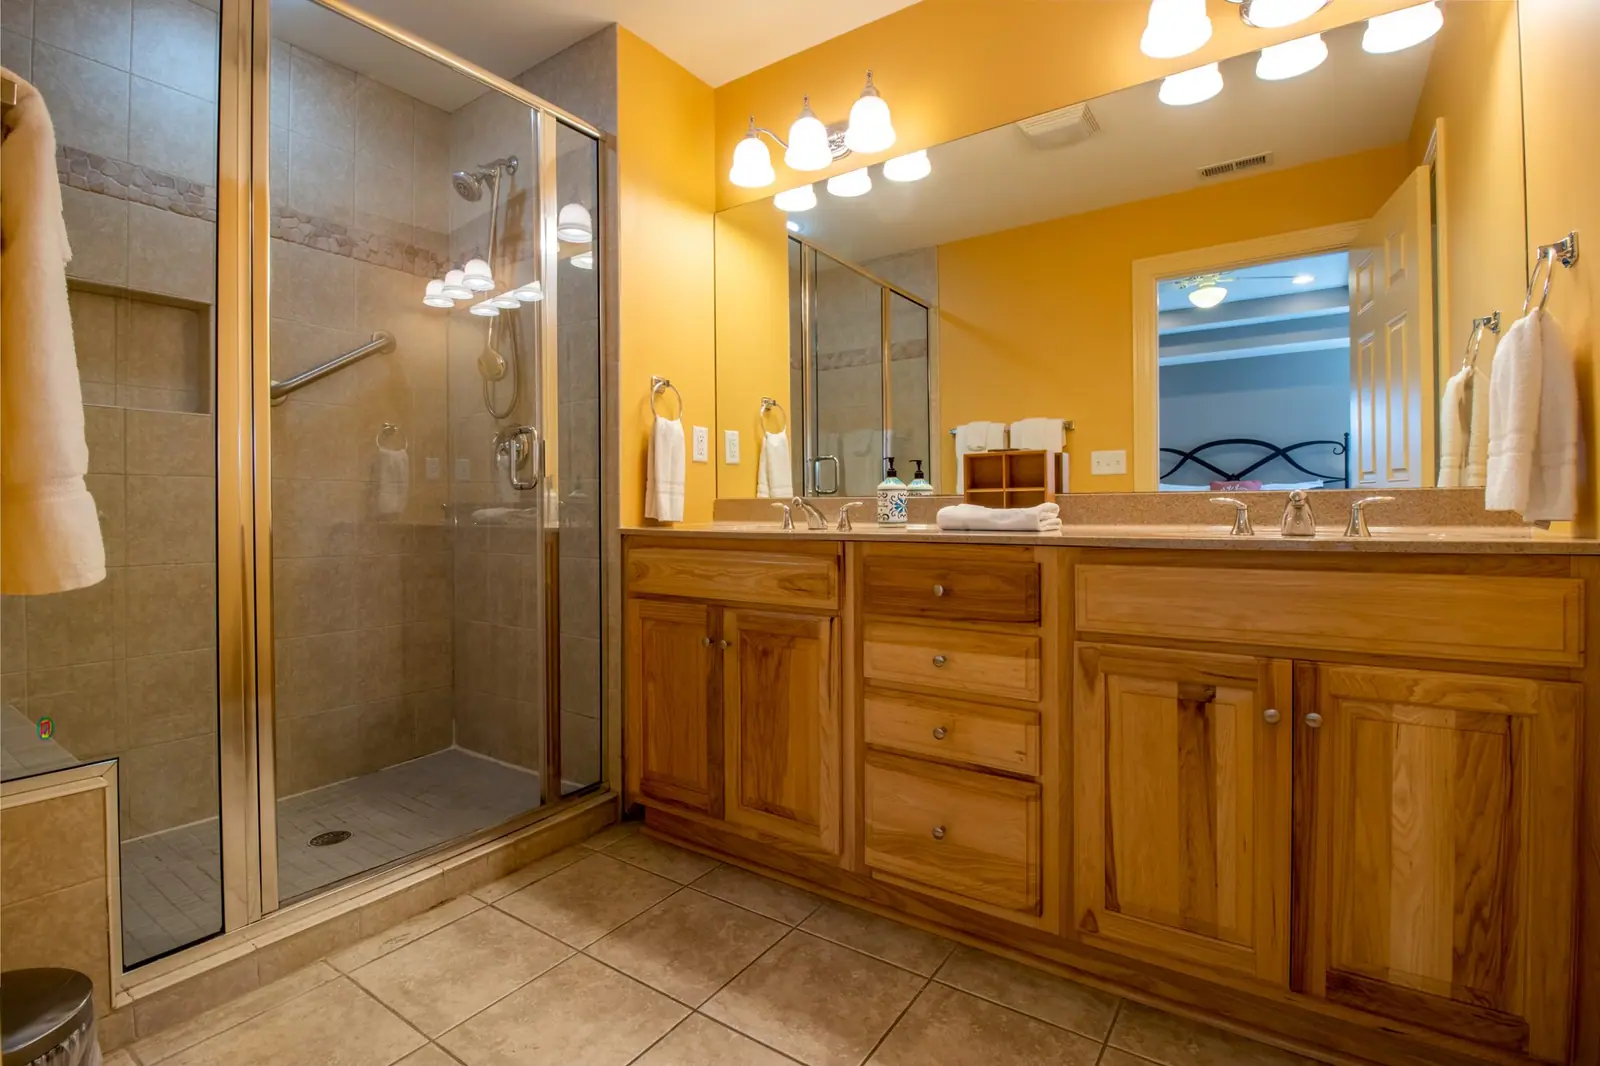
Upstairs master bathroom with a glass walk-in shower and wood double vanity

French doors open from the king bed straight onto a private screened porch with a pair of rocking chairs, the best seat in the house for the first cup of coffee. The suite has its own bath with a glass walk-in shower and double vanity.
Upstairs guest rooms

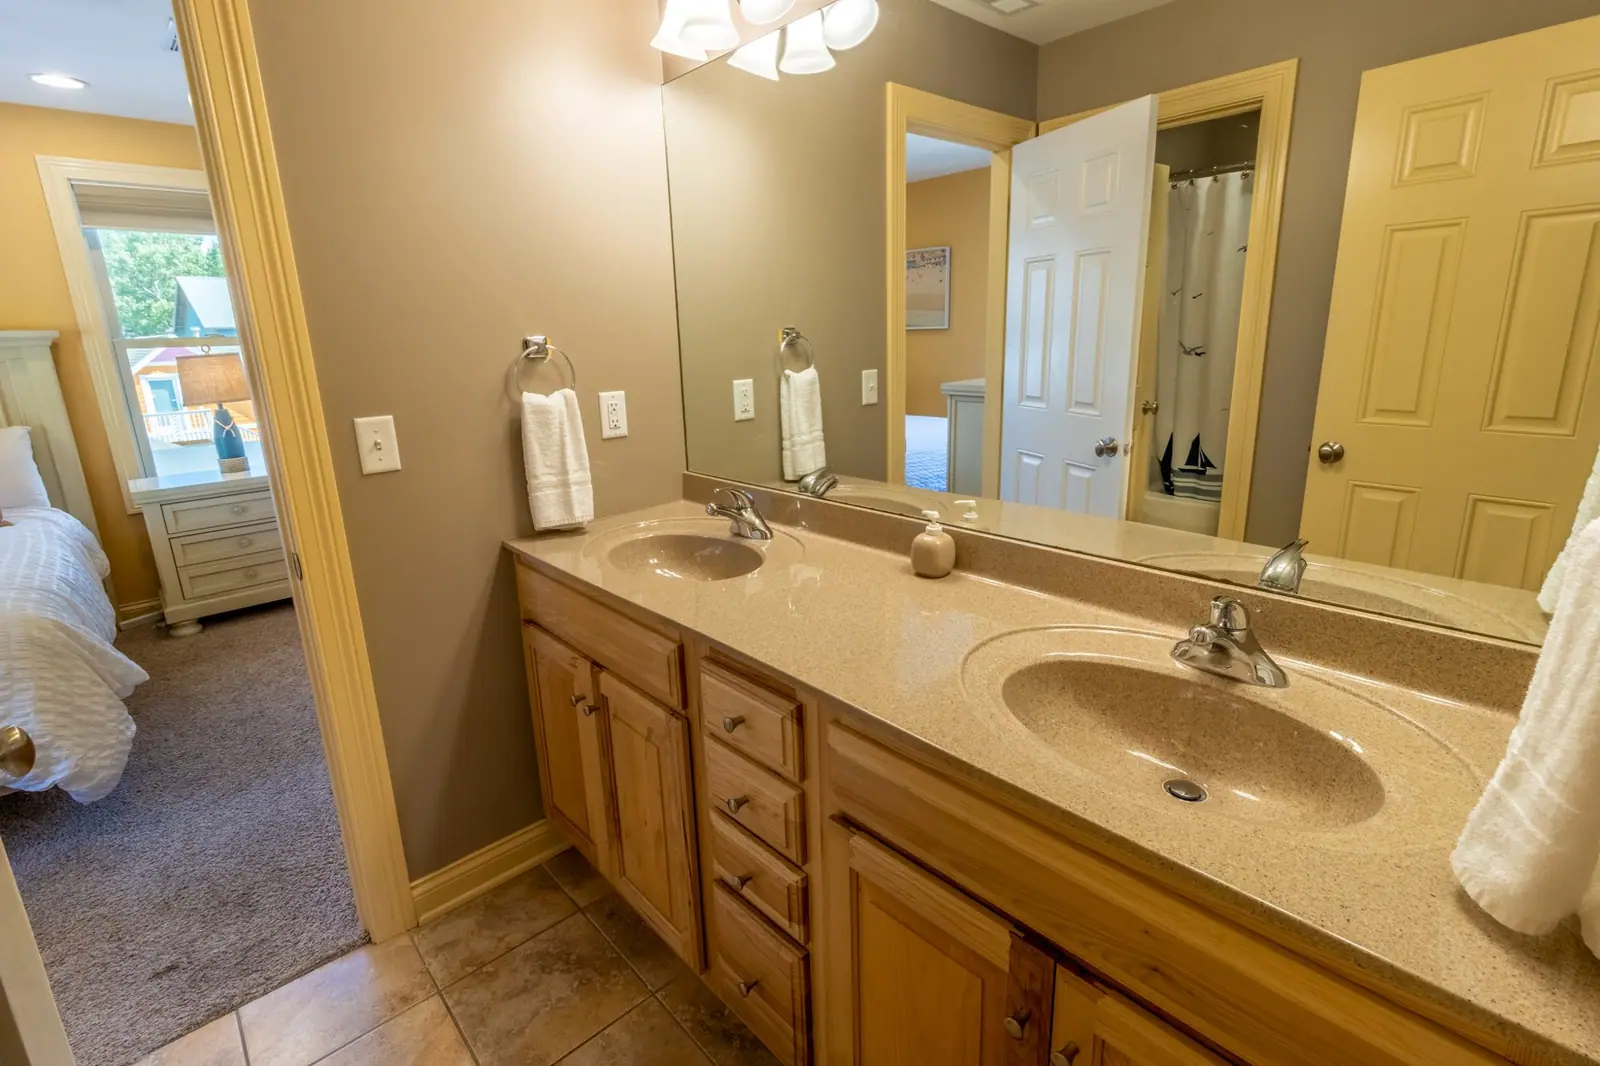
Connected by a Jack-and-Jill bath
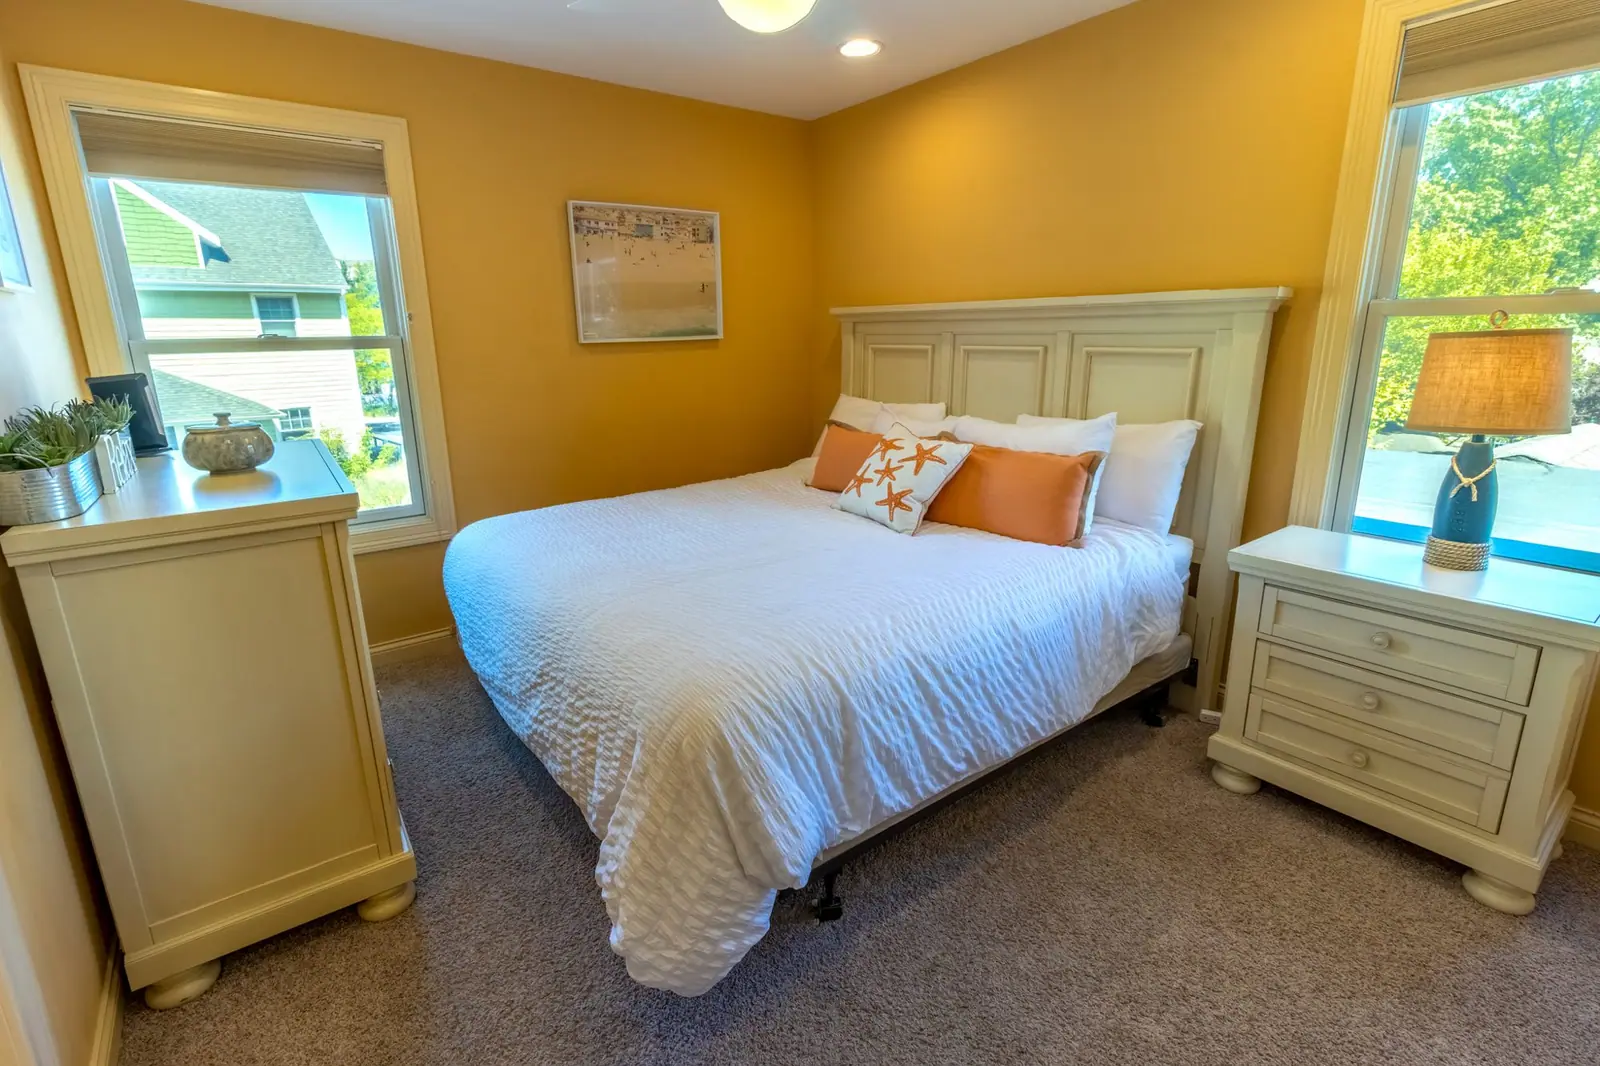
Bright guest bedroom with a king bed, cream furniture and two windows

Guest king room

King bed, sunny windows on two sides.
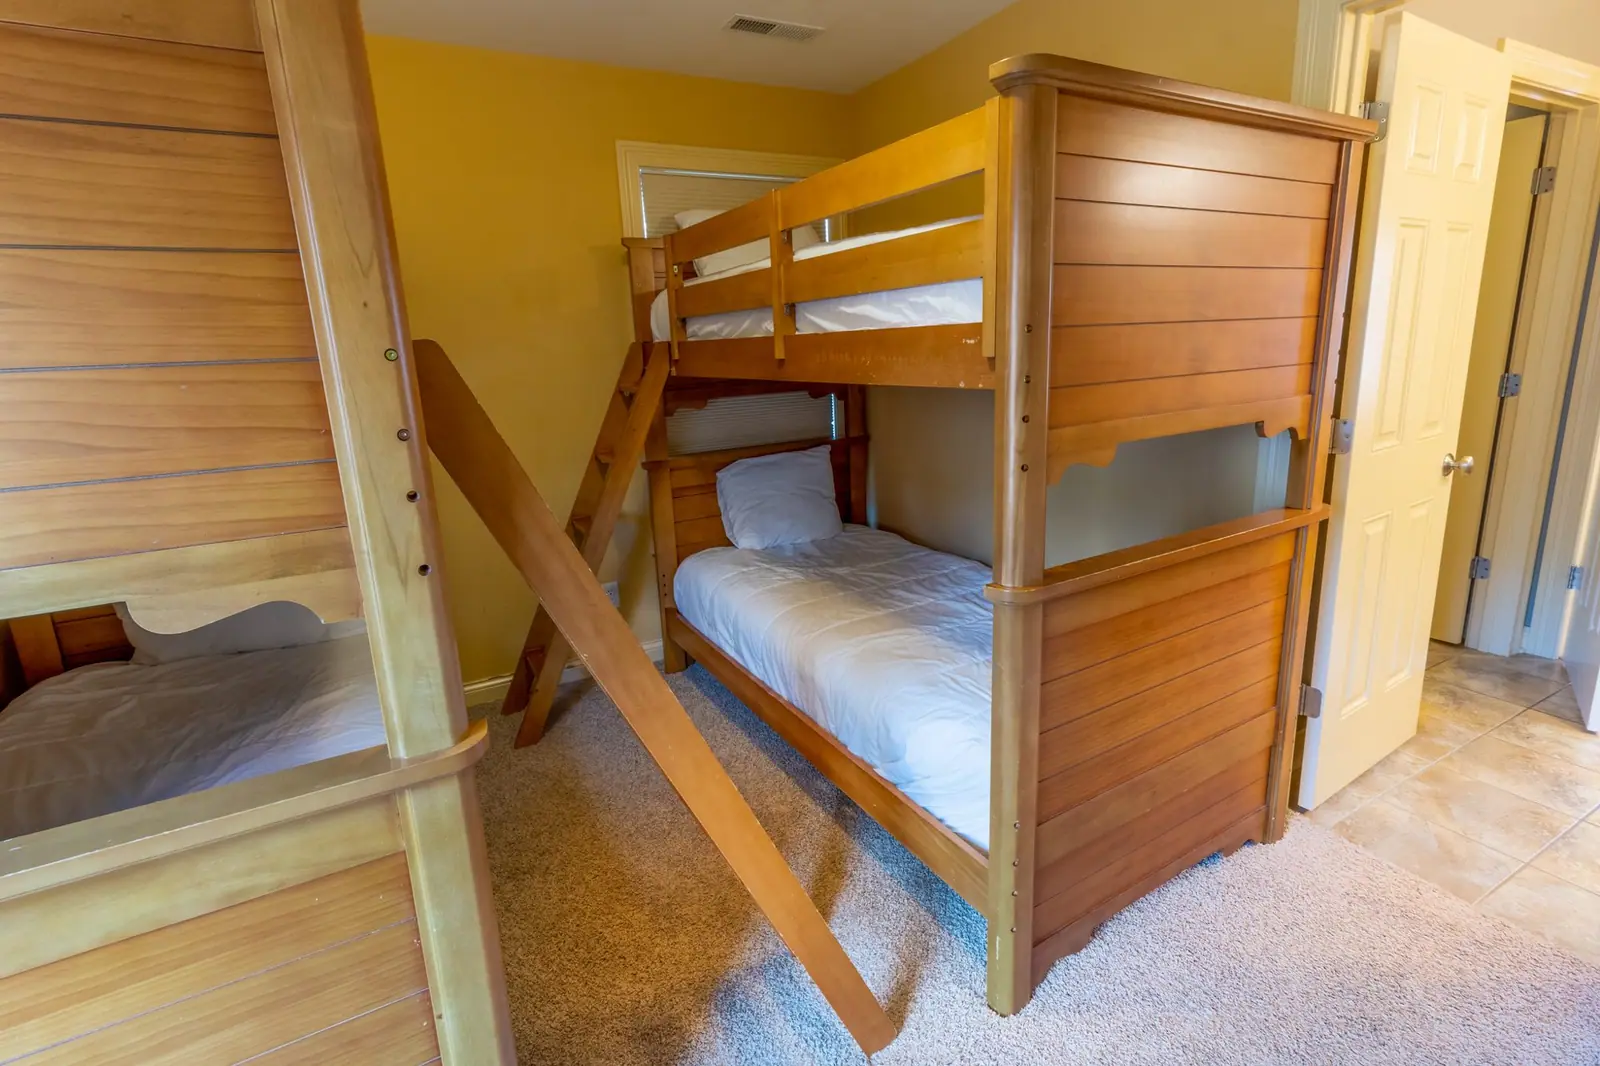
Bunk room with two wooden bunk beds

The bunk room

Two sets of twin-over-twin bunks.
Jack-and-Jill bathroom with a double vanity and doors to both guest rooms

Jack-and-Jill bath

Double vanity, with a door to each guest room.
The main floor

Cook, talk and watch the game, all in one room.

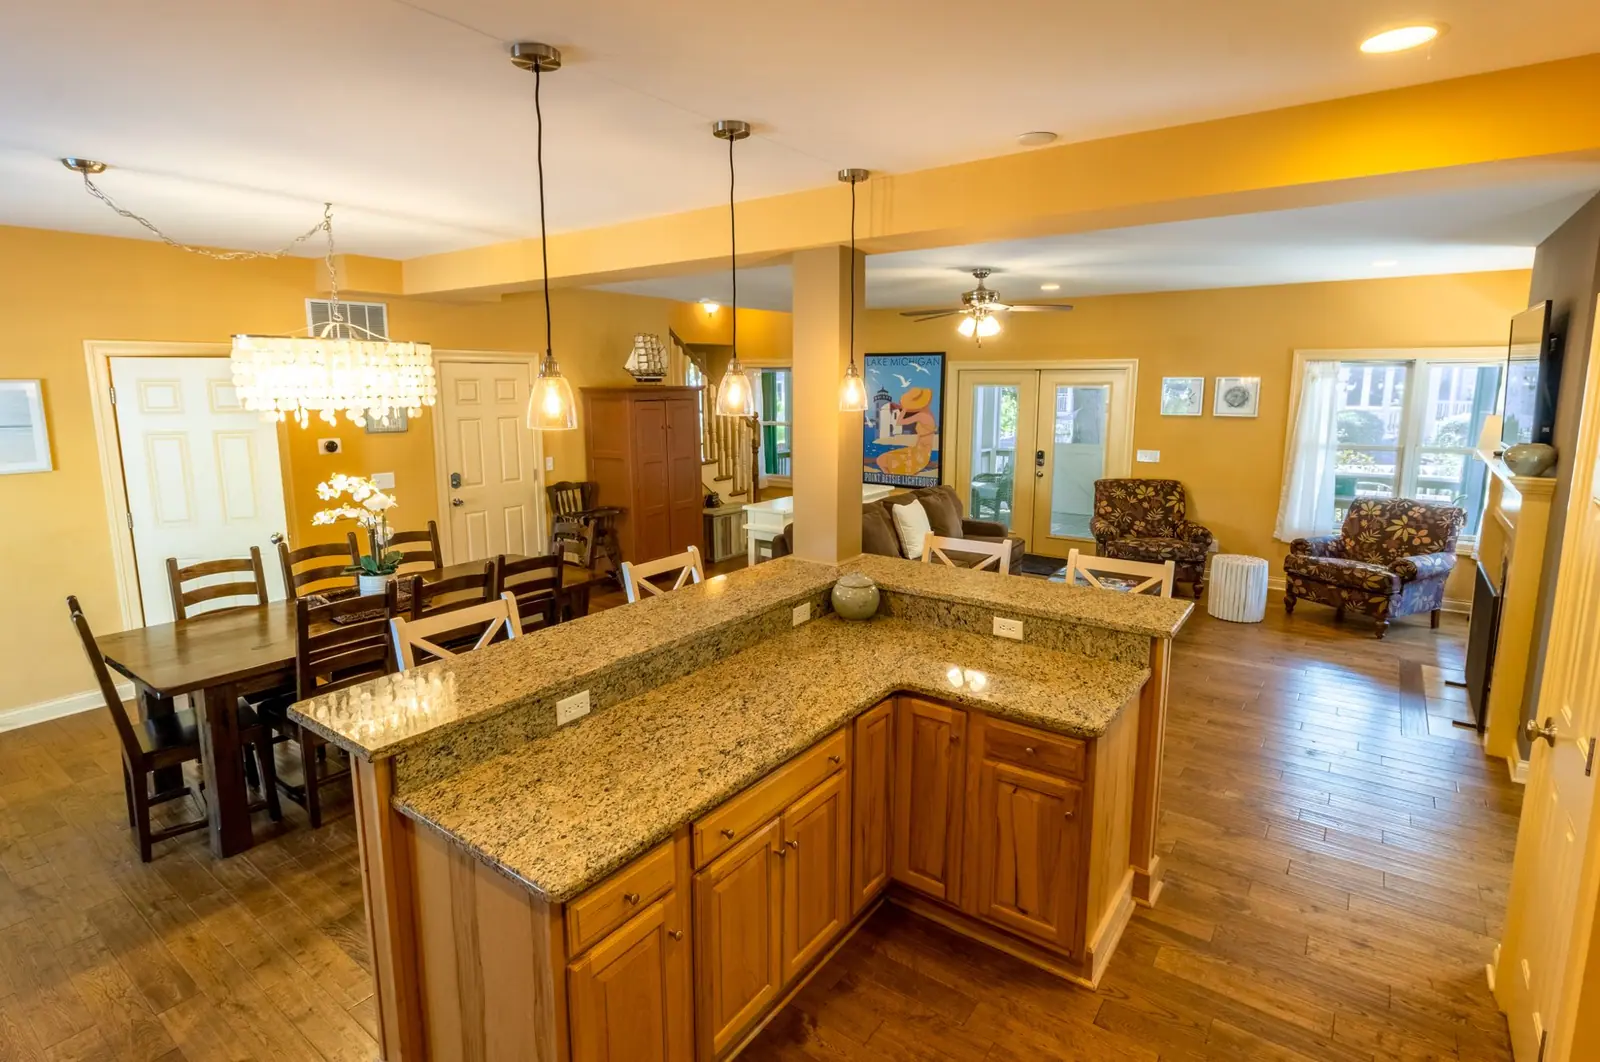
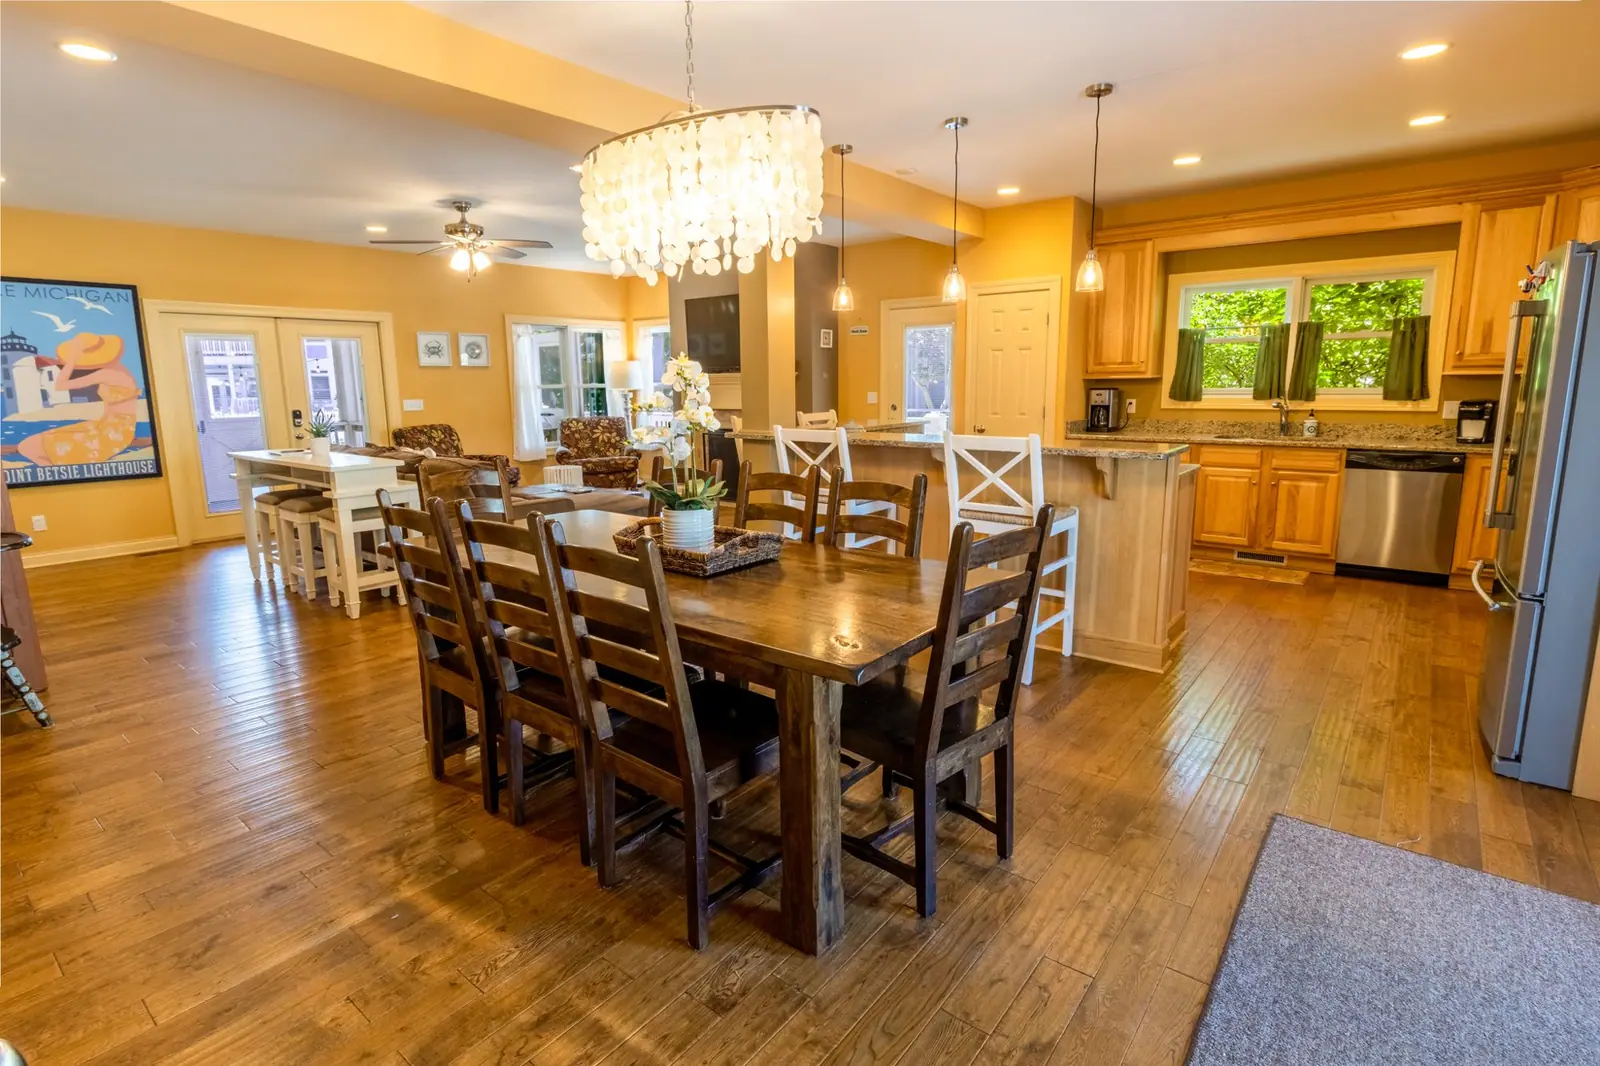
An open plan keeps the whole group together. The living room opens straight onto the front screened porch, and the kitchen, dining table and laundry are all a few steps away.
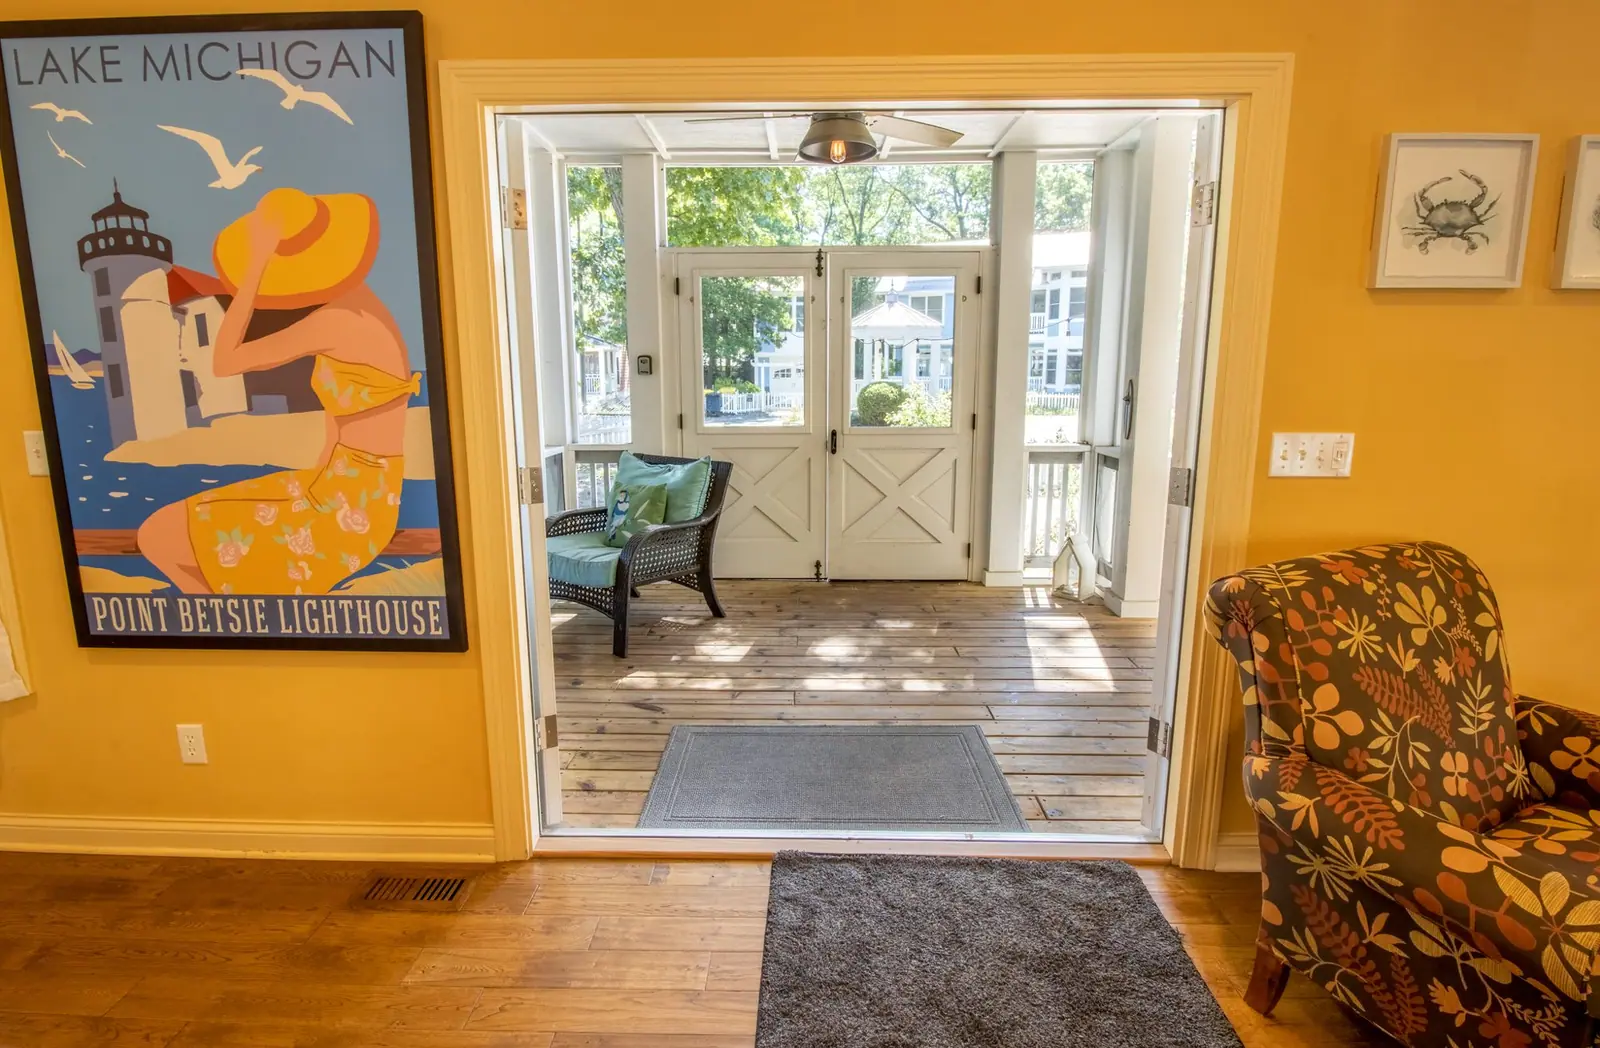
View from the living room through French doors to the first-floor screened porch
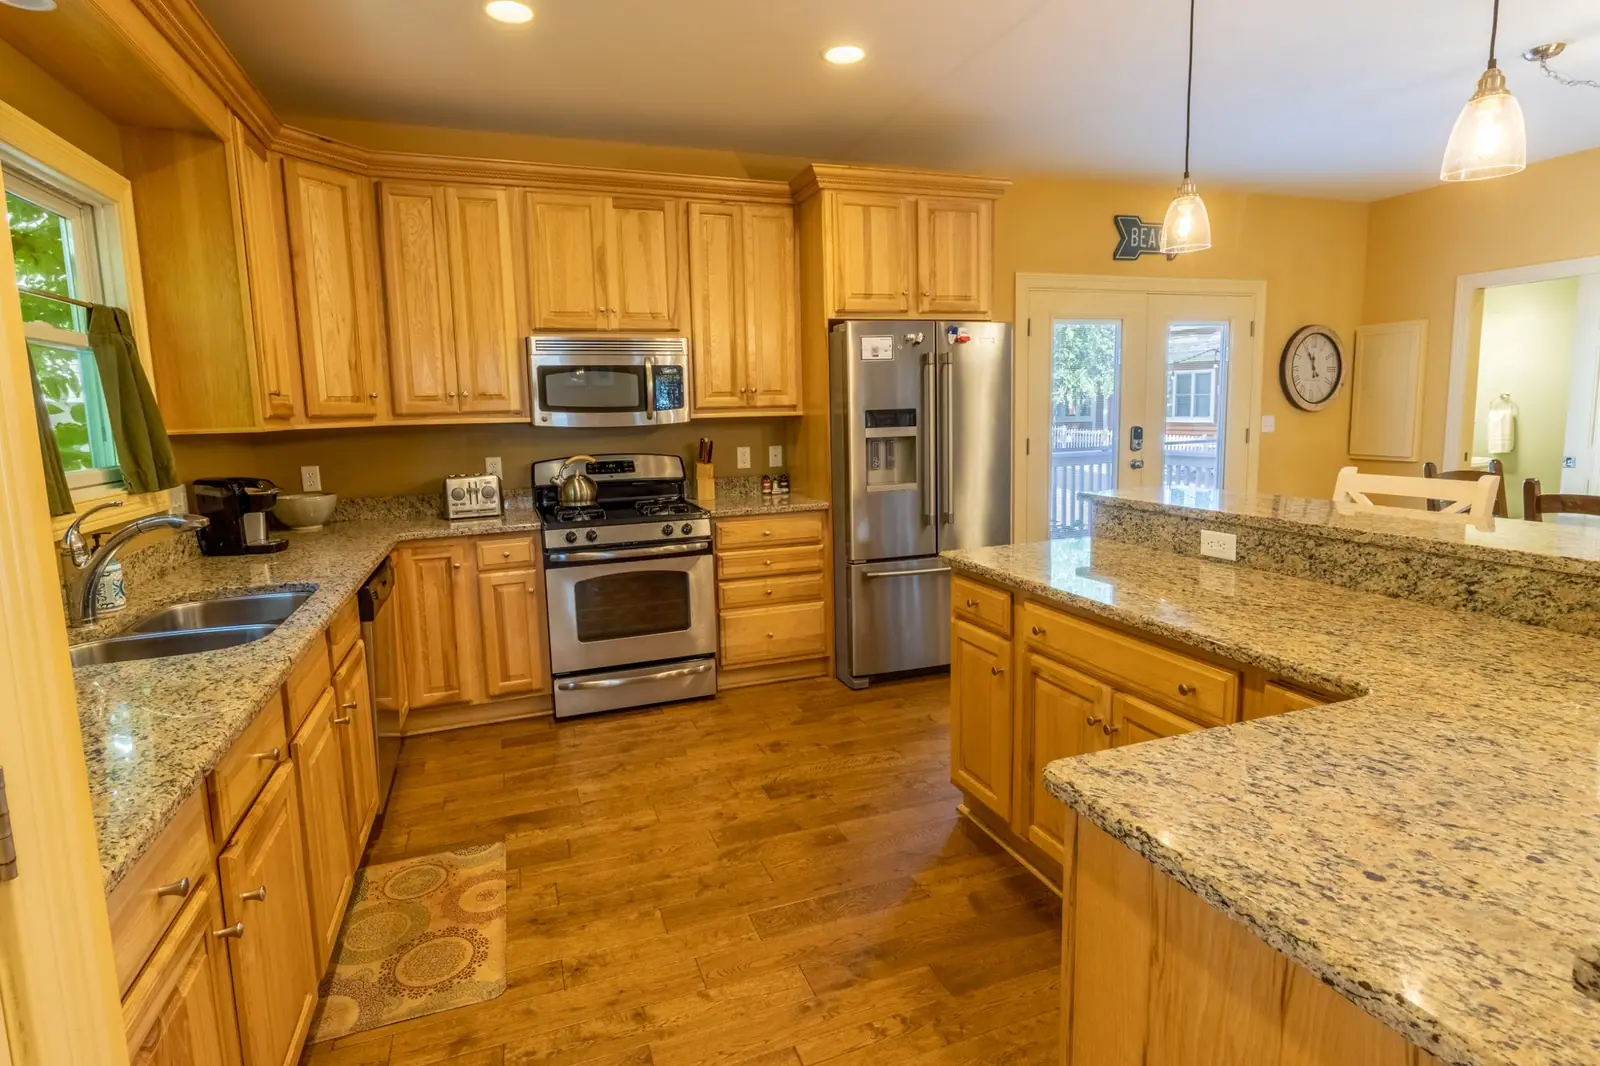
Kitchen with granite counters, wood cabinets and stainless appliances
Granite kitchen island with seating, looking toward the dining table
Living room with fireplace and TV next to the bar table and kitchen
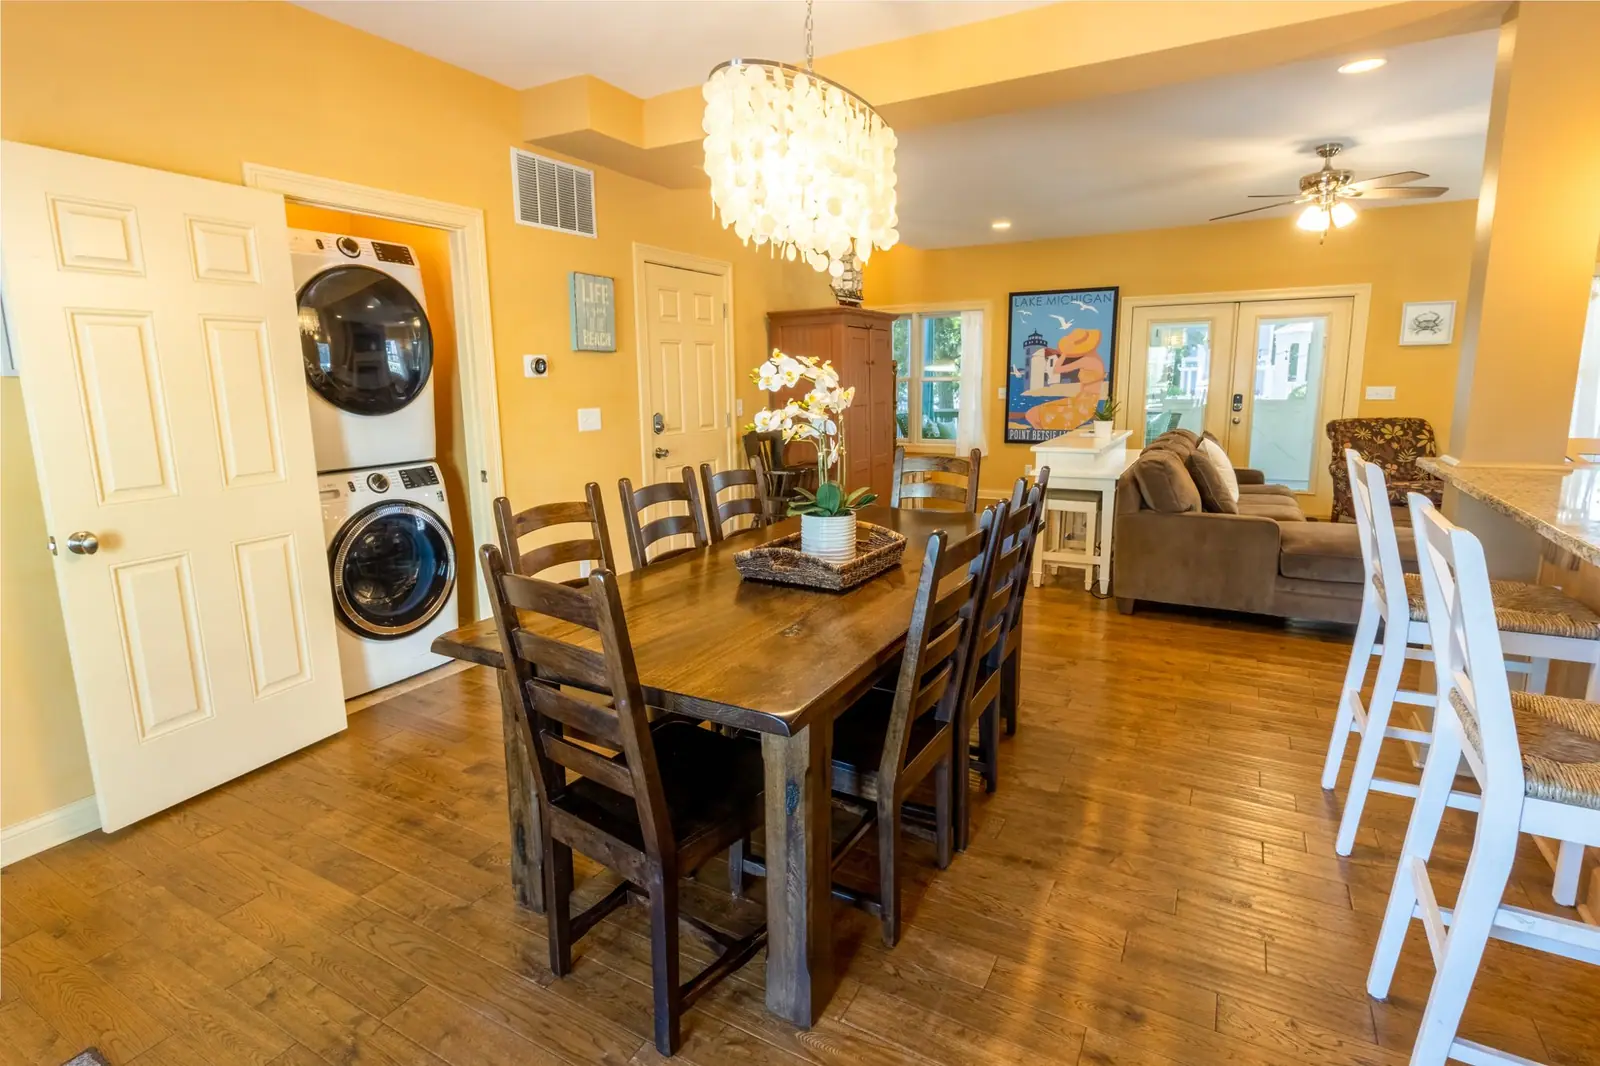
Dining table for a big group under a chandelier, next to the kitchen
Dining area with a full-size stacked washer and dryer tucked beside it

Good for multi-family trips (a king suite on each floor, so two sets of parents get their own bath), reunions and milestone birthdays, Chicago crews coming out on the South Shore Line, and anyone who wants Beachwalk's pool and beach with a house instead of a hotel room. Check-in, bands, the golf cart and what to pack.

  • 3 full baths + 1 half bath
  • Air conditioning
  • Bath towels provided
  • Private screened porch off the upstairs master
  • TV in the lounge
  • Professionally managed
  • Full-size washer & dryer
  • Parking for 5 cars
  • Check-in 4 PM · check-out 10 AM
  • Saturday-to-Saturday weeks in summer
  • No pets
  • Beachwalk property #70 · 121 Thomas Blvd

Picture your crew here?

Summer weeks go fast. Check open dates and today's rates on the Beachwalk Vacation Rentals website.

Book direct with Beachwalk